Skip Main Navigation

1 Bedroom Floorplans


Lapis

Slide 1
Open concept living and dining area with wood-inspired flooring, gray walls, white trim, a window with blinds, and a ceiling fan
Living and dining areas with wood-inspired flooring, white trim, and view of the kitchen
Living area just inside the apartment entry door with wood-inspired flooring and a ceiling fan overhead
Dining area with wood-inspired flooring, sliding patio doors with vertical blinds, flush ceiling light, and built-in open shelving
Dining area with built-in open shelving and view of the living room and kitchen
Kitchen breakfast bar with stone countertop and stainless steel sink overlooking the living area
Kitchen with white cabinets, stone countertops, and stainless steel appliances
Kitchen breakfast bar with white cabinets, stone countertops, and a stainless steel sink and dishwasher
Utility closet with washer and dryer hookups and built in white wire shelving throughout
Bedroom with carpeted flooring, white trim, window with blinds, and a ceiling fan overhead
Carpeted bedroom with a ceiling fan overhead and a door to the walk-in closet
Carpeted bedroom with a ceiling fan, window with blinds, and neutral walls with white trim
Walk-in closet with built-in white wire shelving throughout
Bathroom vanity with white cabinets and drawers, stone colored countertops, sink, mirror, and lighting above
Shower/bath combo surrounded by white tile with a silver faucet and shower head
Attached garage with an automatic garage door opener and concrete flooring
Covered outdoor living area with concrete patio, metal railing, and outdoor lighitng
Floorplan Diagram

Limestone

Slide 1
Living room of model unit with view of entryway with wood-inspired floors, ceiling fan with light, window with blind
Living room with window and blinds, ceiling fan with light, wood-inspired floors, neutral walls, white trim
View of open concept living and dining room, view into kitchen, wood-inspired floors, neutral walls, white trim, ceiling fan
Living room and dining room including ceiling fan with light, door to balcony, windows with blinds, built-in bookshelf
Dining room with windows and blinds, wood-inspired floors, built-in bookshelf
Kitchen area with stainless steel appliances, white countertops, peninsula with breakfast bar
Kitchen featuring peninsula with white cabinets and countertops, breakfast bar, view of living room and laundry closet
Kitchen with stainless steel appliances, white cabinets and countertops, grey backsplash, laundry closet
Laundry closet with washer and dryer, white wire shelf above
View of kitchen looking toward bedroom including desk nook with white countertop and wood-inspired floors

Bathroom with vanity, mirror, light fixture, toilet, tub with showerhead and curtain rod
Tub with white tile shower walls, showerhead, curtain rod
View of vanity with white cabinets and drawers, built-in cabinet, mirror, light fixutre
Furnished bedroom with wood plank flooring and area rug, large window with white shades and yellow curtains, and gray walls
Bedroom with wood-inspired floors, neutral walls and trim, walk-in closet
Bedroom with neutral walls, white trim, walk-in closet, ceiling fan with light
Closet with wood-inspired floors, neutral walls, white wire shelves
Wrap around patio area with outdoor storage, outdoor lights, blue siding accent wall
Patio area with private fenced-in yard, blue accent wall
Floorplan Diagram

Moonstone

Slide 1
apartment living room with wood-inspired flooring, neutral walls, white trim, a ceiling fan, and patio doors
Living room with wood-inspired flooring, view of the entry way, and white trim
Living room with view of the dining area and kitchen over the breakfast bar with model furnishings throughout
Dining area with wood-inspired flooring, tan walls, white trim, and furnished with a table and yellow chairs
Dining area next to the kitchen with wood-inspired flooring throughout
Kitchen with wood-inspired flooring, white cabinets, gray countertops, stainless steel appliances, and a door to the laundry room
Kitchen breakfast bar with gray countertops, stainless steel sink, and view of the living area
Pantry closet with a white door and built in white wire shelving in the kitchen
Laundry room with washer, dryer, and white wire shelf above
Laundry room next to the kitchen with washer, dryer, and shelving
Model bedroom with a ceiling fan with lights, neutral carpet, light walls and trim with a window with blinds,
Model bedroom with carpeted flooring, neutral walls, and white trim
Bathroom with a shower/bath combo, toilet and towel rack, and a vanity with white cabinet next to the door to the walk in closet
Bathroom vanity with white cabinets and drawers, black countertop, sink, mirror, and lighitng above
Walk-in closet with carpeted flooring, built in white wire shelving, and furnished with boxes and hangers
Covered outdoor living area with a concrete patio, black railing, and furnished with two chairs and a coffee table
Covered outdoor living area with a door to the exterior storage closet
Floorplan Diagram

Slate

Slide 1
Modern apartment kitchen with stainless steel appliances, white cabinetry, and wood-style flooring.
Modern apartment interior with open-plan living space, wood-style floors, kitchen appliances, and bright lighting.
Empty apartment living room with wood-style floors, ceiling fan, and sliding door leading to a balcony.
Modern apartment interior with clean kitchen, wood-style floors, and beige walls.
Bright empty apartment room with wood-style flooring, beige walls, a ceiling fan, and sliding glass door with blinds.
Modern apartment kitchen with stainless steel appliances, white cabinets, and wood-style floors.
Modern apartment kitchen with white cabinets, stainless steel appliances, and a central island.
Modern kitchen with stainless steel appliances, white cabinets, and light countertop.

Modern kitchen in an apartment with white countertops, stainless steel appliances, and pendant lighting.
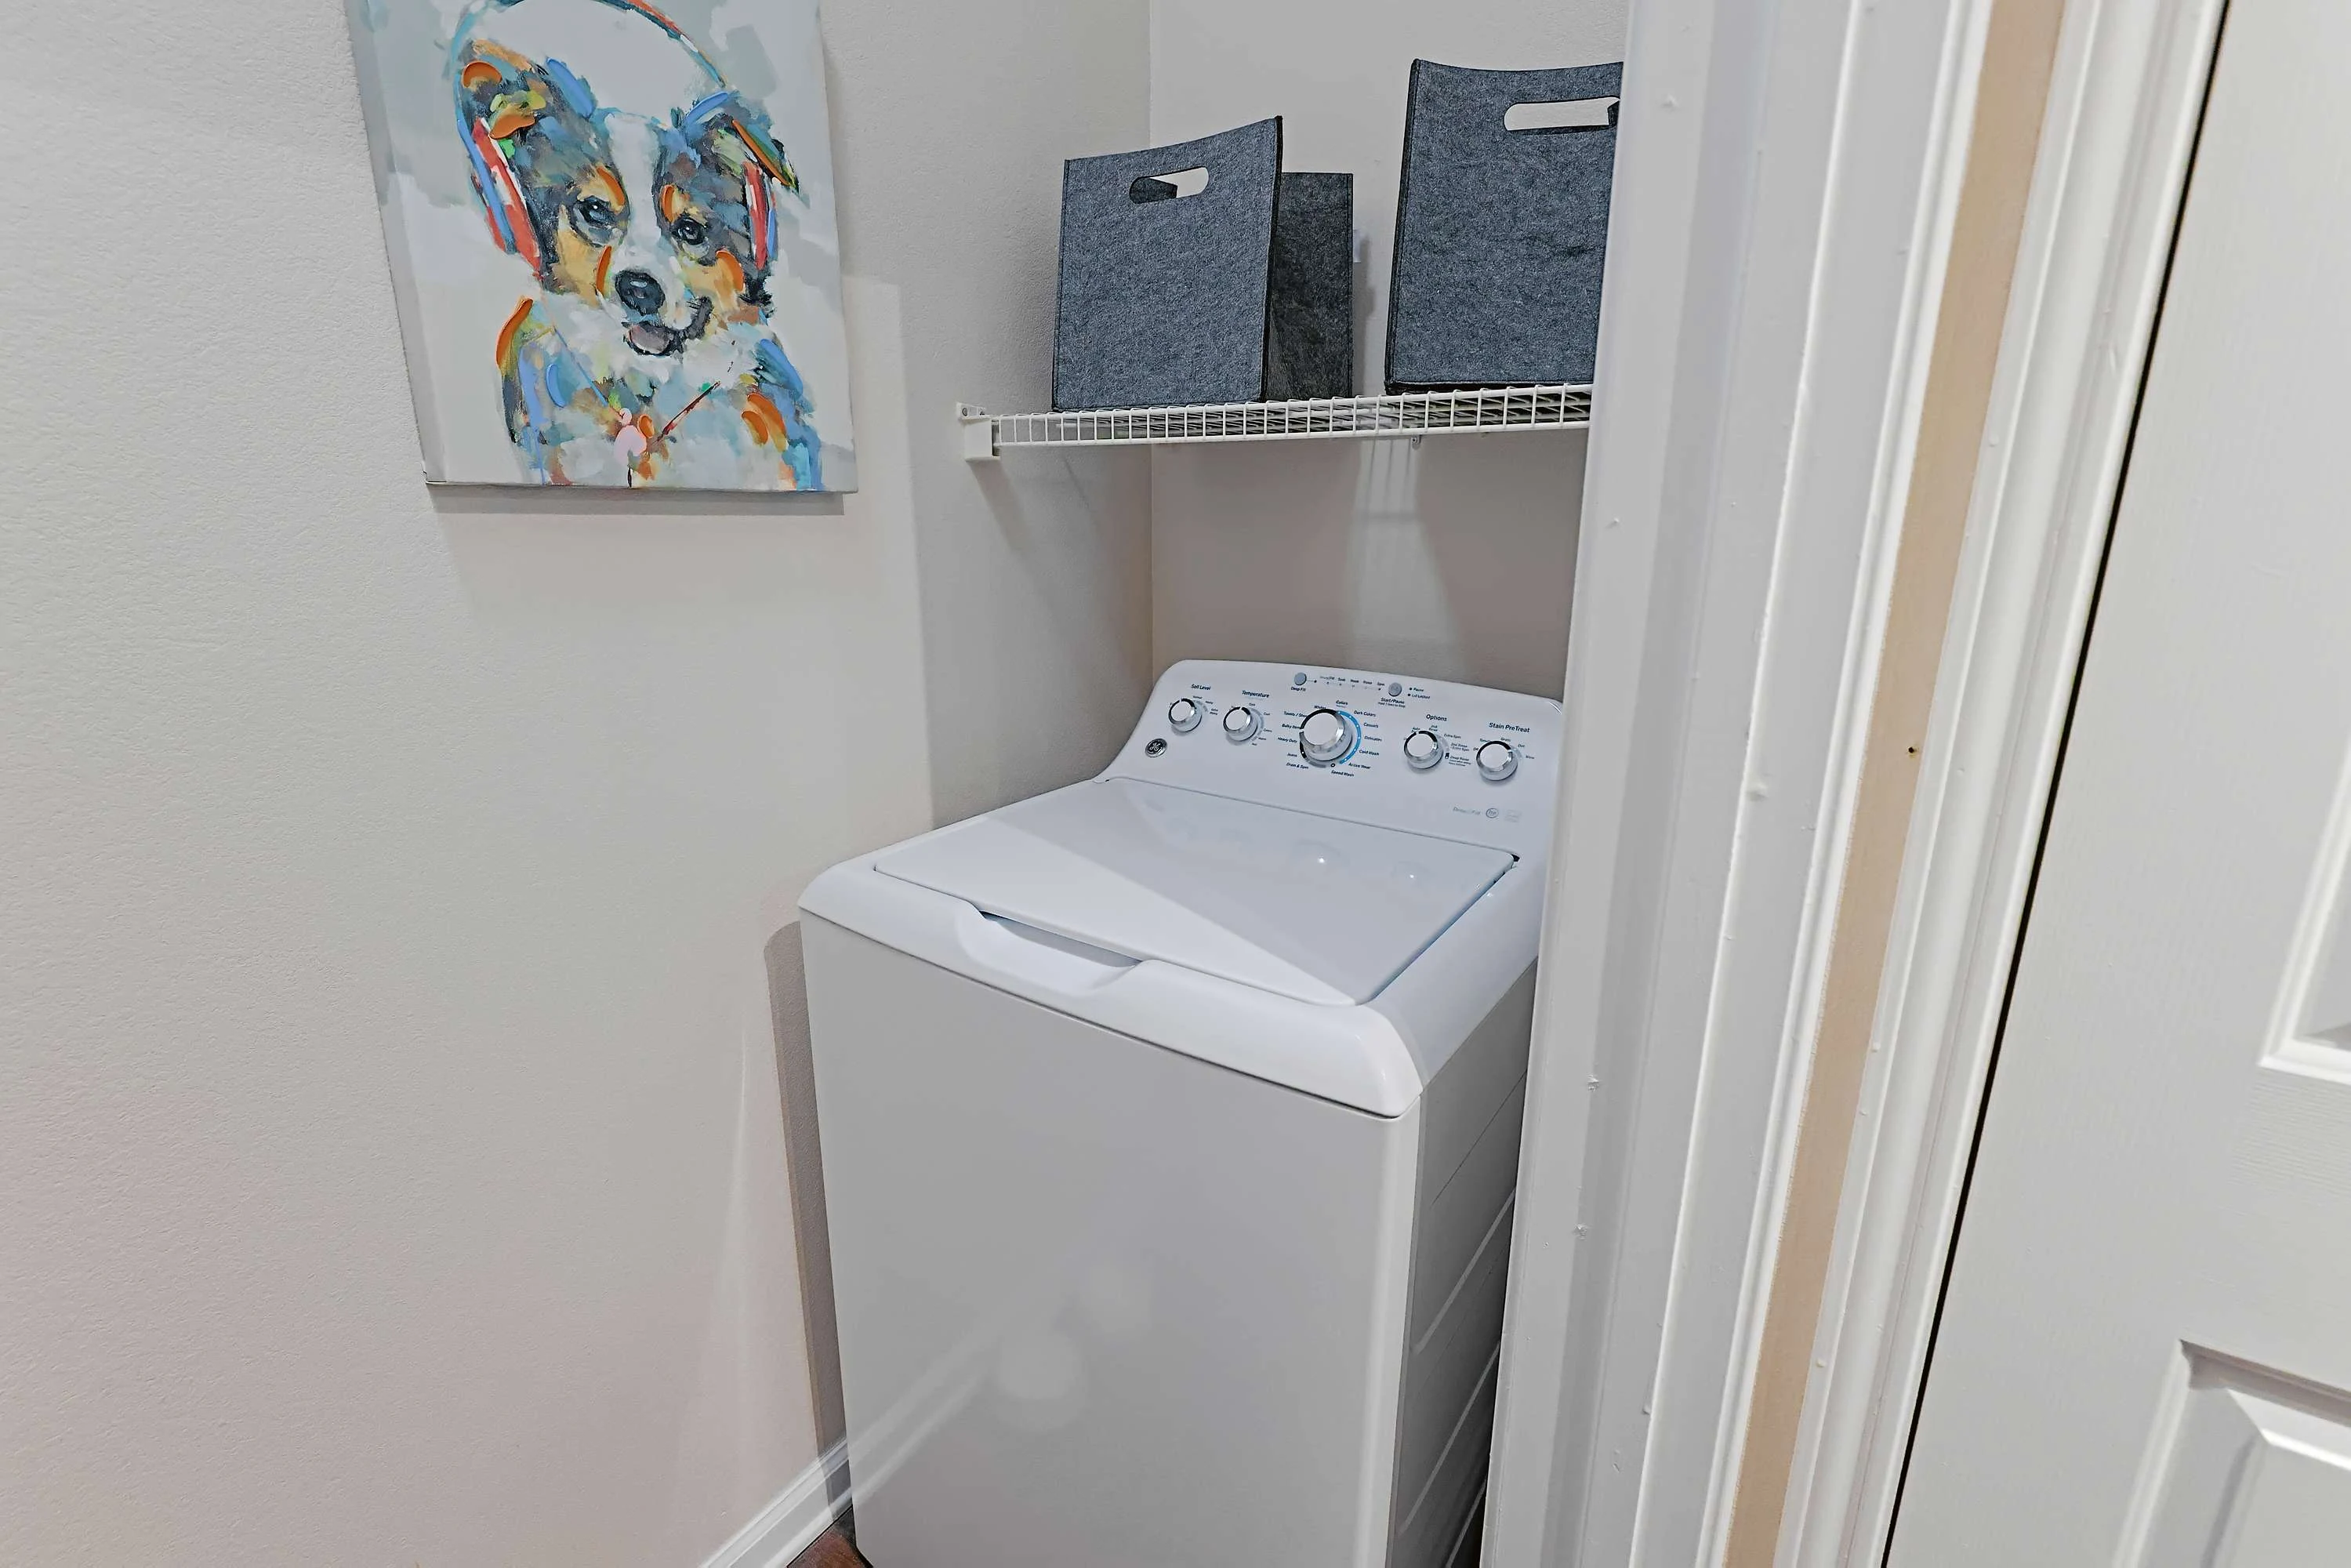
Apartment laundry nook with a white washer and dryer under shelves.
Bright, empty apartment room with beige carpet, a ceiling fan, and a large window with white blinds.
Empty apartment interior with beige walls, carpeted floors, ceiling fan, and multiple doors.
Bright, empty room in an apartment with beige carpet, beige walls, and a large window with blinds.

Empty walk-in closet with wire shelving in a bright apartment.
Modern apartment bathroom with white fixtures including a tub, toilet, and sink with cabinets, and well-lit mirror.
A clean, well-lit bathroom with a white vanity, sink, mirror, toilet, and wood-style flooring.
Clean white-tiled bathroom with a bathtub/shower combo and toilet in an apartment setting.
Floorplan Diagram

Slate Alt

Slide 1
Apartment living room with wood-inspired flooring, gray walls, white trim, a ceiling fan, and sliding patio doors with vertical blinds
Living room open to the kitchen with wood-inspired flooring throughout and view of the entry door and coat closet
Galley style kitchen with white cabinets, stainless steel appliances, and a breakfast bar
Kitchen with white cabinets, gray countertops, stainless steel appliances, and a doorway to the laundry room
Breakfast bar with white cabinets, stainless steel dishwasher and sink, and view of the living area
Laundry room off the kitchen with washer, dryer, and shelf above
Bedroom with wood-inspired flooring, gray walls, white trim, two windows with blinds, and a ceiling fan
Bedroom with wood-inspired flooring, gray walls, white trim, and a white door to the walk-in closet
Walk-in closet with wood-inspired flooring and built in white wire shelving throughout
Bathroom with a vanity with white cabinets, a shower/bath combo, and a linen closet with built in shelving
Bathroom vanity with white cabinets and drawers, gray countertop, sink, mirror, and lighting above
Linen closet in the bathroom with built it white wire shelving
Covered outdoor patio with a privacy fence and an outdoor light
Covered outdoor patio with view of the apartment community
Floorplan Diagram

Splendor

Slide 1
Bright, empty apartment interior with wood-style floors, beige walls, a fireplace, and visible entry door.
Bright, empty apartment living room with wood-style floors, a fireplace, and sliding door with vertical blinds.
Empty apartment interior with wood-style floors, beige walls, and a kitchen countertop on the left.
Spacious, empty apartment interior with wood-style floors, beige walls, and an open-plan kitchen visible from the entryway.
Spacious apartment interior with wood-style floors, white kitchen cabinets, appliances, and a fireplace.
Empty apartment interior with an open kitchen and wood-style floors.
Modern kitchen in an apartment with white cabinets, stainless steel appliances, and a neutral countertop.
Modern kitchen with white cabinets, stainless steel appliances, and neutral countertops in an apartment setting.
Modern kitchen in an apartment with white cabinets, stainless steel appliances, and a dishwasher.
Modern kitchen with a stainless steel refrigerator next to a white pantry with wire shelving.
Empty apartment room with beige walls, carpeted floor, and a window with blinds under a ceiling fan.
Bright, empty apartment interior with beige carpet, beige walls, multiple doors, and ceiling fan.
Empty, bright apartment room with carpet, a large window, and a ceiling fan.
Empty walk-in closet with built-in wire shelving in an apartment.
Bright, modern bathroom with dual sink vanity, shower/bathtub combo, and a toilet
Modern apartment bathroom with double sink vanity and open closet space.
A clean, bathroom with a tub, shower, window, white tiles, and neutral tones.
Apartment laundry closet with a washer, dryer, and shelving, with a closed electrical panel on the wall.
Bright, empty apartment room with large window, beige walls, beige carpet, and open closet door.
Empty apartment interior with beige walls, carpeted floor, built in desk, and open closet.
Empty apartment room with beige walls, carpet flooring, and open doors
Empty apartment room with beige walls, a window with blinds, and carpeted flooring.
Empty closet space in an apartment with a shelf and hanging rod, showing a white door and neutral walls.
Sunny apartment balcony with a sliding door and railing, overlooking a residential area.
Bright apartment balcony with a blue door and a sliding glass door, overlooking a railing
Floorplan Diagram

Tranquility

Slide 1
Spacious, well-lit apartment living area with ceiling fan, large windows, and wood-style flooring.
Bright and spacious apartment interior featuring open floor plan, kitchen, and large windows with natural light.
Bright, spacious apartment interior featuring wood-style floors, ceiling fan, large windows, and an open kitchen layout.
A doorway opens to a small closet with a neutral wall and wood-style flooring interior.
Bright and airy apartment room with natural light, featuring sliding glass doors and wood-style floor.
Spacious apartment interior featuring a living area with wood-style flooring, a ceiling fan, and open kitchen access.
Kitchen featuring light color cabinets, stainless steel appliances, and a sleek countertop with pendant lighting.
Apartment kitchen with stainless steel appliances, stone-inspired countertops, and a laundry area visible.
Kitchen featuring stainless steel appliances, light color cabinetry, and a stylish backsplash.
Kitchen with stainless steel appliances, a sleek countertop, and an open layout leading to a bright living area.
Bright apartment entryway featuring a kitchen with light color cabinetry and open shelving. Appliances and neutral tones.
Laundry room featuring a washer and dryer, with shelving for storage, in a light-toned apartment space.
Cozy apartment interior featuring a neutral wall, carpeted flooring, a ceiling fan, and a window with blinds.
Spacious apartment bedroom with carpeted flooring, neutral walls, ceiling fan, and closet access.
Spacious bedroom with neutral walls, a ceiling fan, carpeted flooring, and doors leading to a closet and hallway.
Spacious, well-lit apartment bedroom with ceiling fan, carpeted floor, and door leading to a kitchen area.
Spacious walk-in closet with wire shelving and carpeted floor, featuring light neutral walls and bright lighting.
Bathroom with a light color vanity, mirror, bathtub, and shower, featuring light neutral walls and wood-style flooring.
Bathroom with neutral walls, a double vanity, mirror, and a toilet, featuring wood-style flooring and bright lighting.
Bright, apartment bathroom featuring a light color sink, mirror, and door leading to an adjacent room with neutral decor.
Bathroom featuring a tub, shower, and neutral-colored walls with a clean design.
A bright apartment balcony with blue walls, sliding glass door, and plenty of natural light.
Bright balcony area with blue walls, sliding glass door, and large windows, perfect for enjoying outdoor views.
Floorplan Diagram

Beauty

Slide 1
Spacious, well-lit apartment interior with wood-style floors, beige walls, and a large door with vertical blinds.
Empty apartment living room with beige walls, wood-style flooring, a ceiling fan, and sliding doors to a balcony.
Bright, empty apartment interior with wood-style floors, beige walls, and a kitchen with white appliances.
Empty apartment interior with wood-style floors, beige walls, and a ceiling fan.
Empty apartment living room with wood-style floors, beige walls, a ceiling fan, and large door with vertical blinds.
Empty apartment interior with beige walls, wood-style flooring, and white door.
Modern apartment kitchen with white cabinets, appliances, and a breakfast bar.
Modern kitchen in an apartment with white cabinets, beige countertops, and white appliances.
Kitchen with white appliances, beige countertops, and cabinets in an apartment.
Kitchen with white appliances and cabinets, wood-style floors, and beige walls.
In-unit laundry room with a washer and dryer next to a kitchen space in an apartment.
Empty wire shelving in a clean, white closet of an apartment, illustrating available storage space.
Empty apartment room with beige walls, carpet flooring, a ceiling fan, and a window with blinds.
Empty apartment bedroom with beige carpet, beige walls, ceiling fan, and an open door leading to a bathroom.
Empty apartment interior with beige walls, carpet flooring, ceiling fan, and three open doors.
Empty walk-in closet with wire shelving in an apartment.
Modern apartment bathroom with white fixtures, vanity, tub-shower combo, and wood-style flooring.
Bright, clean bathroom with single vanity, mirror, lighting fixture above, and a glimpse of the adjacent room.
Clean bathroom with a white shower/tub combo, toilet, and tiled walls in an apartment
Empty apartment room with beige carpet, beige walls, a ceiling fan, and a large window with blinds.
Empty apartment interior with beige carpet, beige walls, and a ceiling fan.
Empty apartment room with beige carpeting, beige walls, a ceiling fan, and an open door.
Empty apartment room with beige walls, a large window, and beige carpeting, featuring a ceiling fan.
Modern apartment bathroom with white fixtures, mirror, and a bathtub with shower, lit by overhead lights.
Apartment bathroom with white fixtures, built-in shelves, mirror with overhead lights, and wood-style flooring.
Bathroom with white tiles, tub/shower combo, toilet, and wall-mounted towel rack in an apartment.
Bright apartment balcony with sliding glass door and white walls, overlooking trees.
Apartment balcony with sliding glass door and privacy blinds, surrounded by trees.
Floorplan Diagram

Flint

Slide 1
Apartment entry door with an entry closet, gray walls, and lighting above
Kitchen with white countertops, gray tile backsplash, and a breakfast bar with lighting overhead
Kitchen with white cabinets, white countertops, and stainless steel appliances
Kitchen breakfast bar with a stainless steel sink and dishwasher, white countertop, and overhead decorative lighting
Kitchen with wood-inspired flooring and a doorway to the laundry room
Laundry room with washer, dryer, and shelf above
Living area with wood-inspired flooring, gray walls, white trim, patio doors with vertical blinds, and a ceiling fan overhead
Living area with view of the kitchen with wood-inspired flooring and neutral colored walls throughout
Living area with wood-inspired flooring, ceiling fan, and sliding patio doors
Dining area next to the kitchen breakfast bar with wood-inspired flooring
Dining area open to the living room with wood-inspired flooring and white trim throughout
Dining area with wood-inspired flooring, gray walls, and white trim with recessed lighting overhead
Bedroom with carpeted flooring, a window with blinds, and a ceiling fan
Carpeted bedroom with a ceiling fan and doors to the bathroom and the walk-in closet
Bathroom vanity with white cabinets and drawers, white countertop, sink, mirror, and lighting above
Linen closet parallel to the vanity in the bathroom with built in shelving and a white door
Shower/bath combo with a silver faucet and shower head next to the linen closet
Walk-in closet with carpeted flooring and built in white wire shelving throughout
Bedroom with carpeted flooring, white trim, a window with blinds, and a ceiling fan
Carpeted bedroom with a ceiling fan and a door to the walk-in closet
Walk-in closet with built in shelving throughout
Bathroom with white vanity, sink, mirror, and lighting above
Shower/bath combo surrounded by white tile with a silver faucet and shower head
Covered outdoor balcony with a metal railing and an outdoor lighting sconce
Floorplan Diagram

Granite

Floorplan Diagram

Lustrous

Slide 1
Living room with wood-inspired flooring, neutral walls, white trim, a ceiling fan, sliding patio doors with vertical blinds, and a fireplace
Living area open to the kitchen and dining room with wood-inspired flooring throughout
Living area with wood-inspired flooring, neutral walls, white trim, and a ceiling fan overhead
Dining area with wood-inspired flooring, white trim, and a flush ceiling light with view of the kitchen over the breakfast bar
View of the kitchen and living area from the dining room with wood-inspired flooring throughout
Kitchen with a gray stone countertop on the breakfast bar and wood-inspired flooring
Kitchen with white cabinets, gray countertops, stainless steel appliances, and a door to the attached garage
Kitchen with white cabinets, gray countertops, and stainless steel appliances with a door to the laundry room
Kitchen breakfast bar with white cabinets and stainless steel sink and dishwasher
Utility closet off the kitchen with built in pantry shelves and a washer and dryer
Washer and dryer with a shelf above in the closet off the kitchen
Carpeted bedroom with a window with blinds, patio door, door to the walk-in closet and a ceiling fan overhead
Carpeted bedroom with doors to the walk-in closet and the bathroom
Walk-in closet with carpeted flooring and built-in white wire shelving on each side
Bathroom vanity with white cabinets and drawers, mirror, and vanity lighting next to the toilet and storage cabinet
Walk-in shower with a glass shower door next to the shower/bath combo
Shower/bath combo with a silver faucet and shower head parallel to the vanity
Bedroom with carpeted flooring, window with blinds, ceiling fan, and door to the walk-in closet
Carpeted bedroom with neutral walls, white trim, and a ceiling fan overhead
Walk-in closet with built in white wire shelving throughout
Bathroom vanity with white cabinets and drawers, gray countertop, sink, mirror, and vanity lighting next to the toilet
Shower/bath combo with a silver faucet and shower head next to the toilet and towel rack
Staircase leading to the attached garage off the kitchen
Attached garage with concrete flooring and an automatic garage door opener
Covered outdoor balcony with a metal railing
Covered outdoor balcony with view of the apartment community below
Floorplan Diagram

Marble

Slide 1
Open concept living and dining areas with carpeted flooring, gray walls, white trim, and arched doorway
Open concept kitchen and dining area with carpeted flooring, gray walls, and white trim
Dining area with carpeted flooring, gray walls, white trim, and an opening to the kitchen
Living & dining room with tan carpet, sliding patio doors with blinds, ceiling fan, connected to kitchen with white cabinets
View of the living area with carpeted flooring, sliding patio doors with vertical blinds, and a ceiling fan from the dining area
Living area with carpeted flooring, a ceiling fan, and sliding patio doors with vertical blinds
Kitchen with wood plank flooring, white cabinets, gray countertops, white appliances, and stainless steel sink
Kitchen with white cabinets, white drawers, white appliances, and gray countertops
Laundry room and pantry area with washer, dryer, and built in white wire shelving
Laundry room with washer, dryer, and a white wire shelf above
Kitchen with white cabinets and drawers, gray countertops, and a breakfast bar overlooking the living area
Bedroom with carpeted flooring, white trim, gray walls, and windows
Bedroom with carpeted flooring, gray walls, white trim, and a walk-in closet
Walk-in closet with white wire shelving and gray walls
Bathroom vanity with gray countertop and sink next to the toilet, towel rack, and shower/bath combo
Shower/bath combo surrounded by white tile with a silver faucet and shower head
Bathroom vanity with white cabinets and drawers, gray countertop, sink, mirror, and lighting above
Linen closet in the bathroom next to the vanity with built in white wire shelving
Carpeted bedroom with gray walls, white trim, window with blinds, a ceiling fan, and a door to the bathroom
Carpeted bedroom with an ensuite bathroom and a walk in closet
Walk-in closet with carpeted flooring, built in white wire shelving, and gray walls with white trim
Bathroom with a shower/bath combo next to the toilet and vanity with white cabinets
Shower/bath combo surrounded by white tile with a silver faucet and shower head
Covered outdoor living area with a concrete patio, black metal railing, and a door to an exterior storage closet
Floorplan Diagram

Onyx

Slide 1
Spacious apartment interior with open-plan living area, wood-style floors, a fireplace, and a modern kitchen in the background.
Spacious unfurnished apartment interior with a fireplace, large window, and ceiling fan.
Spacious, empty apartment interior with a modern kitchen, pendant lights, wood-style flooring, and a sliding door leading to a balcony.
Spacious apartment living room with fireplace, ceiling fan, and sliding door leading to a balcony.
Empty modern apartment interior with a fireplace, wood-style floors, and an open kitchen.
Spacious, empty apartment interior with an open-plan kitchen, wood-style floors, and modern lighting.
Empty apartment interior with beige walls, wood-style flooring, and a kitchen bar countertop visible in the background.
Modern apartment kitchen with stainless steel appliances, white cabinets, and a dark tile backsplash.
Modern kitchen with white cabinets, stainless steel appliances, and pendant lights in a clean apartment.
Modern apartment kitchen with stainless steel appliances and white cabinets.
Modern kitchen with white cabinets, stainless steel fridge, and wood-style flooring in an apartment.
Laundry room in an apartment with a white washer, dryer, and shelving.
Empty apartment room with beige walls, carpet flooring, a window with blinds, and a ceiling fan.
Empty apartment room with beige carpet, beige walls, ceiling fan, and open doors leading to other rooms.
Bright empty apartment room with open doors to ensuite bathroom and closet, carpeted floor, and a ceiling fan.
Empty, well-lit apartment room with beige walls, carpeted floor, ceiling fan, and a large window.
Modern apartment bathroom with white vanity, mirror, lighting fixture, and toilet, featuring neutral tones and clean design.
Modern apartment bathroom with white vanity, sink, mirror, toilet, and neutral-colored walls.
Clean, white-tiled bathroom with a bathtub/shower combo and built-in shelving visible.
Empty walk-in closet in an apartment with built-in wire shelving and carpeted floor.
Empty apartment room with beige walls, carpet flooring, and a ceiling fan.
Empty apartment room with beige walls, carpeted floor, and a ceiling fan.
Empty apartment room with beige carpet, beige walls, a window, and a ceiling fan.
Empty walk-in closet with wire shelving in a modern apartment.
Modern apartment bathroom with white cabinetry, tiled shower, and well-lit mirror.
Modern apartment bathroom with white vanity, mirror, and lighting above, adjacent to a toilet.
White-tiled bathroom with a tub, shower, toilet, and wall-mounted cabinet in an apartment.
Bright apartment balcony with a sliding door surrounded by trees.
Floorplan Diagram

Sandstone

Slide 1
Living room with wood-inspired flooring, tan walls, white trim, patio doors with vertical blinds, and a ceiling fan overhead
Living room with wood-inspired flooring open to the dining and kitchen areas with wood-inspired flooring throughout
Living room with wood-inspired floors, a raised ceiling & fireplace with the kitchen and dining room in the background.
Built in office desk with gray countertop and white cabinets next to a built in bookshelf in the dining area
Dining room with wood-inspired flooring, neutral walls, white trim, and semi-flush mounted ceiling light
Kitchen breakfast bar with black countertops and stainless steel sink
Kitchen with wood-inspired flooring, white cabinets, and stainless steel appliances with lighting above
Kitchen breakfast bar with white cabinets and drawers, stainless steel sink, and view of the living and dining area
Kitchen with wood-inspired flooring, white cabinets, and stainless steel appliance
Pantry closet off the kitchen with built in white wire shelving
Walk-in closet off the kitchen with washer, dryer, and shelving above
Carpeted bedroom with tan walls, white trim, and a ceiling fan overhead
Carpeted bedroom with tan walls, white trim, and a window with blinds next to the walk in closet
Walk-in closet with built in white wire shelving
Bathroom with a shower/bath combo next to the toilet with a storage cabinet above
Bathroom vanity with white cabinets and drawers, black countertop, sink, mirror, and lighting above
Bedroom with carpeted flooring, tan walls, white trim, a patio door, and a window with blinds
Bedroom with carpeted flooring and doors to the walk-in closet and the bathroom
Bathroom with wood-inspired flooring, a walk-in shower, and toilet with cabinets above
Walk-in shower with a glass shower door next to the shower/bath combo with a white tile surround
Bathroom vanity with white cabinets and drawers, black countertop, sink, mirror, and lighting above
Walk-in closet with carpeted flooring, tan walls, white trim, and built in white wire shelving
Covered outdoor balcony with black railing and white columns
Floorplan Diagram

Quartz

Slide 1
Modern apartment interior with an open floor plan, showcasing a kitchen with stainless steel appliances and a living area.
Spacious, empty apartment interior with clean beige walls, wood-style floors, modern kitchen, and ample natural light.
Spacious, unfurnished apartment interior with open-plan living room and view into kitchen through a serving hatch; neutral colors.
Empty apartment interior with beige walls, wood-style flooring, and an arched doorway leading to another room.
Empty apartment interior with wood-style floors, beige walls, and an arched doorway leading to another room.
Spacious, unfurnished apartment interior with carpeted living area leading to a kitchen with modern appliances.
Spacious empty apartment living room with carpet, large window, and a ceiling fan.
Spacious, empty apartment room with carpet, large window, and a ceiling fan.
Empty apartment interior showing an open door and built-in white shelving unit in a clean, bright space.
Bright apartment interior showing an archway leading to a kitchen with stainless steel appliances and a breakfast bar.
Bright apartment hallway with wood-style floors, beige walls, and a countertop.
Modern apartment kitchen with white cabinets, stainless steel appliances, and dark countertops.
Modern kitchen with white cabinets, dark countertops, and stainless steel sink overlooking an open living area with carpet.
Modern apartment kitchen with stainless steel fridge, white cabinets, and dark countertops.
Modern kitchen in an apartment with white cabinets, stainless steel appliances, dark countertops, and an open pantry door.
Empty apartment room with beige walls, a large window, and a ceiling fan, showcasing neutral carpet flooring.
Empty apartment interior with beige carpet, beige walls, and a ceiling fan.
Spacious, bright apartment bedroom with carpet, ceiling fan, and multiple doors.
Bright, empty room with beige walls, large window, ceiling fan, and view of ensuite bathroom.
Modern apartment bathroom with double sinks, a large mirror, white cabinets, and a shower/tub combination.
Clean, well-lit bathroom with a double sink vanity, large mirror, and door leading to adjacent room.
Modern bathroom with white tub, tiled walls, toilet, and window in an apartment.
Empty apartment room with beige walls, beige carpet, and a ceiling fan near a window.
Empty apartment room with beige walls, carpet flooring, a window, and an open closet door.
Empty apartment room with beige carpet, beige walls, and a ceiling fan.
Empty apartment room with beige walls, a window, and beige carpeting.
Empty walk-in closet with wire shelving in an apartment.
Bright, empty apartment room with beige walls, carpeted floor, and a large window with blinds.
Empty apartment bedroom with beige walls, carpeted floor, a ceiling fan, a window with blinds, and an open closet.
Empty apartment interior with open closet doors, carpeted floor, and a doorway leading to another room.
Empty apartment interior with beige walls, carpeted floor, and an open door leading to another room.
Modern apartment bathroom with a shower/tub combo, white basin, toilet, and mirror.
Bathroom with white tiled bathtub/shower combo and toilet in an apartment.
Sunny balcony of an apartment with a blue wall, a window, and a white door leading inside.
Exterior view of a bright blue apartment with white trim, showcasing a window and a door.
Floorplan Diagram

Reflect Alt

Slide 1
Living area with carpeted flooring, neutral walls, white trim, a window with blinds, ceiling fan, and a patio door
Living room with carpeted flooring, a patio door, tan walls, and white trim
Living area with carpeted flooring, a fireplace with a white mantel, and a ceiling fan overhead
Dining area with wood plank flooring, neutral walls, white trim, and a breakfast bar overlooking the kitchen
Dining area with wood plank flooring open to the carpeted living room with white trim throughout
Kitchen breakfast bar with stone countertops overlooking the dining area
Pantry closet with a white doo and built in white wire shelving in the kitchen
Kitchen with white cabinets, dark granite countertops, stainless steel appliances, dark wood floors, cream walls
Kitchen with white cabinets and drawers, stone countertops, and stainless steel appliances
Kitchen breakfast bar with a stainless steel dishwasher and sink
Built in office desk with a white cabinet and drawer and a stone countertop
Laundry room with washer and dryer hookup and a shelf above
Carpeted bedroom with two windows with blinds, neutral walls, white trim, and a sliding mirrored door to the closet
Carpeted bedroom with mirrored sliding doors to a closet and a ceiling fan overhead
Closet with mirrored sliding doors and built in white wire shelving within
Bathroom with a vanity with white cabinets and stone countertops and a shower/bath combo
Bathroom vanity with white cabinets and drawers, stone countertop, sink, mirror, and lighting above
Linen closet in the hallway with a white door and built in white wire shelving
Carpeted bedroom with neutral walls, white trim, and two windows with blinds
Carpeted bedroom with a ceiling fan and door to the closet
Walk-in closet with built in white wire shelving within
Carpeted bedroom with a window with blinds, white trim, and neutral walls
Carpeted bedroom with a door to the ensuite bathroom and large window with blinds
Carpeted bedroom with doors to the walk-in closet and the ensuite bathroom
Walk-in closet with built in white wire shelving within
Walk-in closet with carpeted flooring and built in white wire shelving
Walk-in closet with built in white wire shelving system throughout
Double vanity in the bathroom with white cabinets, stone countertops, two sinks, mirror, and lighting above
Double vanity in the ensuite bathroom with white cabinets and drawers
Linen closet parallel to the vanity with built in white wire shelving and a white door
Covered outdoor balcony with a metal railing, outdoor light, and door to the interior living space
Floorplan Diagram

Terazzo

Slide 1
Spacious, empty apartment interior with beige carpet, a ceiling fan, and an open kitchen with modern appliances.
Spacious apartment interior with combined living and kitchen area, beige walls, wood-style floor, and modern appliances.
Spacious, well-lit apartment living room with carpet, large window, and ceiling fan.
Spacious apartment interior with beige walls, carpeted floor, ceiling fan, and natural light from windows.
Empty apartment living room with beige walls, carpet flooring, a ceiling fan, and a large window.
Modern apartment interior showing an open-plan living space with a kitchen pass-through, wood-style floors, and natural light.
Modern apartment kitchen with stainless steel appliances, white cabinetry, and wood-style flooring.
Modern apartment interior with a view of the kitchen and a view into the living room with beige walls and carpet.
Modern kitchen in an apartment with white cabinets, stainless steel appliances, and gray countertops.
Modern kitchen with white cabinets, stainless steel appliances, and grey countertops in an apartment.
Modern apartment kitchen with white cabinets, stainless steel fridge, and a view into the pantry
Laundry room in an apartment with white washer and dryer next to shelving.
Bright, empty apartment interior showing a entryway, desk, and a carpeted adjacent room.
Empty apartment interior showing open doors to a closet and a room with carpet and window lighting.
Empty apartment room with beige carpet, a ceiling fan, and a window with blinds.
Empty apartment interior with beige walls, carpeted floor, ceiling fan, and an open doorway leading to another room.
Empty apartment room with beige carpet, beige walls, and a ceiling fan.
Empty apartment room with beige carpet, beige walls, a large window, and a ceiling fan.
Modern bathroom with dual vanity sinks, large mirror, bathtub, toilet, and bright lighting.
Modern apartment bathroom with dual sinks, large mirror, and white cabinetry.
Modern apartment bathroom with a white bathtub, toilet, and a small window allowing natural light.
Empty walk-in closet with wire shelving in an apartment.
Empty apartment room with beige walls, carpeted floor, a large window, and a ceiling fan.
Empty apartment bedroom with beige carpet, beige walls, a ceiling fan, and open closet door.
Empty apartment room with beige walls, carpeted floor, and a window with blinds.
Empty walk-in closet with wire shelving in an apartment.
Modern apartment bathroom with white fixtures, vanity, and bathtub under bright lighting.
Bathroom with sink, toilet, and overhead lighting in an apartment.
Apartment bathroom with white fixtures, including a toilet, and a bathtub with shower.
Empty apartment room with beige walls, a large window, and beige carpeting.
Empty apartment bedroom with mirrored closet doors and a view into the adjoining kitchen area.
Bright, empty apartment room with beige carpeting, beige walls, ceiling fan, and a window with blinds.
Apartment balcony with a white door, blue walls, and large windows.
A bright blue apartment balcony with a window and doors on either side.
Floorplan Diagram

Rose Rock

Slide 1
Apartment entry door open to a living and dining area with wood plank flooring and a breakfast bar overlooking the kitchen
Living area with wood plank flooring, neutral walls, white trim, a ceiling fan, and sliding patio doors with vertical blinds
Dining area with wood plank flooring, neutral walls, white trim, and a breakfast bar overlooking the kitchen
View of the kitchen and dining area from the living room with wood plank flooring throughout
Living and dining area with wood plank flooring, white trim, and overhead lighting
Kitchen breakfast bar with a stainless steel sink and a row of cabinets above
Kitchen with white cabinets, stainless steel appliances, dark granite countertops, cream walls, dark wood floors, white trim
Kitchen with wood plank flooring, white cabinets, stainless steel appliances, and a breakfast bar overlooking the dining area
Pantry closet with a white door next to the refrigerator
Bedroom with carpeted flooring, a window with blinds, and a built in office desk with a stone countertop and white cabinet and drawer
Bedroom with carpeted flooring, a door to a closet with a built in shelf, and a built in office desk
Closet with a built in white wire shelf and a white door
Bathroom with a shower/bath combo next to the toilet and the vanity with stone countertop
Shower/bath combo with white tile surrounding and a window
Double vanity in the bathroom with white cabinets and drawers, stone countertop, two sinks, mirror, and lighting above
Linen closet parallel to the double vanity in the bathroom with built in shelving
Laundry room with washer, dryer, and shelves above off the bathroom
Laundry room with washer and dryer parallel to one another
Bedroom with carpeted flooring, built in open shelving, and a window with blinds
Bedroom with a window with blinds, ceiling fan, and a door to the walk-in closet
Walk-in closet with built in white wire shelving throughout and carpeted flooring
Staircase with carpet, white walls, and a white hand rail
Attached garage with concrete flooring and an automatic garage door opener
Balcony with black metal railing and view of the apartment community below
Floorplan Diagram

Rejuvenate

Slide 1
Living room with carpeted flooring, sliding patio doors with vertical blinds, neutral walls, and white trim with a ceiling fan overhead
Living room with carpeted flooring open to the a dining area with wood plank flooring
Living room with tan carpet, fireplace, ceiling fan, connected to dining room with wood floors, kitchen with white cabinets
Dining area with wood plank flooring, neutral walls, and white trim with a breakfast bar overlooking the kitchen
View of the living room from the dining area with a breakfast bar overlooking the kitchen
Kitchen breakfast bar with a stainless steel sink and set of cabinets above
Kitchen with wood plank flooring, white cabinets and drawers, stainless steel appliances, and view of the dining area over the breakfast bar
Kitchen with white cabinets and drawers, stone countertops, and stainless steel appliances
Kitchen with wood plank flooring and a door to the laundry room
Linen closet with a white door and built in white wire shelving within
Laundry room with a washer, dryer, and built in white wire shelving on each side
Kitchen with wood plank flooring, white cabinets and drawers, and stainless steel appliances
Kitchen with white cabinets, a breakfast bar with stainless steel sink and dishwasher, and opening to the living area
Bedroom with carpeted flooring, neutral walls, white trim, a window with blinds, and a ceiling fan
Bedroom with carpeted flooring and door to the ensuite bathroom
Walk-in closet with carpeted flooring, built in white wire shelving, and gray walls with white trim
Bathroom with shower/bath combo next to the toilet and vanity
Shower/bath combo with a white tile surround and a silver faucet and shower head
Bathroom vanity with white cabinets and drawers, stone countertops, sink, mirror, and lighting above
Linen closet in the bathroom with built in shelving and a white door
Bedroom with carpeted flooring, neutral walls, white trim, and a ceiling fan
Carpeted bedroom with a door to the walk-in closet and a window with blinds
Walk-in closet with built in shelving within
Shower/bath combo surrounded by white tile with a silver faucet and shower head next to the toilet and extra storage cabinet
Shower/bath combo next to the toilet and towel rack
Bathroom vanity with a white cabinet and drawers, stone countertops, sink, mirror, and lighting above
Covered outdoor balcony with sliding doors to the interior living space
Floorplan Diagram

Luxury Alt

Slide 1
Spacious, carpeted living room featuring a ceiling fan, large window, and access to a private balcony.
Spacious living room with a ceiling fan, large window, fireplace, and neutral carpet, creating a bright atmosphere.
Spacious living area with carpet, ceiling fan, fireplace, and open kitchen in a well-lit apartment.
Bright and spacious apartment interior featuring wood-style floors and neutral walls, with a view of an open kitchen area.
Bright, open kitchen and living area with wood-style flooring and light color cabinets.
Bright, spacious apartment interior featuring an open layout with a kitchen bar, living area, and large windows.
Spacious apartment interior featuring wood-style floors, a cozy living area, and natural light from large windows.
Spacious apartment interior featuring an open floor plan, kitchen view, and natural light in living areas.
Kitchen with light color cabinets, stainless steel appliances, and a neutral countertop setting.
Kitchen featuring stainless steel appliances, light color cabinetry, and stone-inspired countertops with a double sink.
A view of an apartment kitchen with a double sink, closet, and spacious living area featuring light-colored walls.
Kitchen featuring light color cabinetry, stainless steel appliances, and double sink with a stone-inspired countertop.
Bright laundry area featuring a washer and dryer, with access to an adjoining hallway in a well-lit apartment.
Washer and dryer set in a clean, organized laundry nook with a shelf above for storage.
Light-filled apartment entrance showcasing a hallway with a kitchen and open doors to adjoining rooms.
Bright hallway of an apartment featuring wood-style floors, light color walls, and doorways leading to other rooms.
Bright bedroom with a ceiling fan, window, and carpeted floor, ideal for personalization and comfort.
Cozy bedroom featuring neutral walls, a ceiling fan, carpeted floor, mirrored closet doors, and a doorway to the kitchen.
Bright apartment closet featuring sliding doors and wire shelving against neutral walls. Natural light from window.
Bright bathroom with a tub, sink, and storage closet setting.
Bright and spacious apartment vanity area with double sinks, ample storage, and mirrored wall in a design.
Bright and spacious apartment interior featuring a doorway, shelving unit, and finishes.
Bright, clean bathroom featuring a light color bathtub and tiled walls, with a shower head and a door.
Bright and clean bathroom featuring a light color bathtub, shower, and toilet against tiled walls.
Bright bedroom with light carpet, a ceiling fan, and a large window allowing natural light.
Bright, neutral-colored bedroom with carpet, ceiling fan, and two open doors leading to closets and additional rooms.
Closet with light color wire shelving, featuring two shelves and ample wall space for storage.
Bright bedroom with carpet, a ceiling fan, and large windows allowing natural light.
Spacious, light-filled apartment bedroom with carpet, ceiling fan, and a door leading to a bathroom area.
Bright apartment bedroom with light walls, a ceiling fan, and a window offering a view.
Bright and apartment bathroom featuring double sinks, a tub, and a spacious layout with natural light.
Bright and clean bathroom featuring a bathtub, shower curtain rod, and a window for natural light.
Bathroom featuring a double vanity, bright lighting, and a spacious layout with doors to other rooms.
Spacious closet featuring wire shelving and plush carpet, ideal for organized storage.
Spacious closet with wire shelving and carpeted flooring, featuring a neutral color scheme.
Apartment bathroom featuring a double sink vanity, large mirror, and neutral-colored walls.
Exterior view of a covered apartment balcony with two doors and a blue accent wall, overlooking greenery.
Apartment balcony featuring a blue accent wall, large windows, and a door leading inside. Bright and spacious feel.
Floorplan Diagram